Loading...

In the Loire Valley, an old farmhouse has been transformed into a contemporary private villa through a project by Alexandra Cremois, bringing together rural memory, natural light, and new spaces for convivial living. Microtopping®, Rasico®, and Stamped Concrete create a seamless continuity between indoor and outdoor spaces, enhancing the dialogue between original materials and contemporary design.

In the Loire Valley, in Les Herbiers, in the Vendée department, an old farmhouse has been transformed by architect Alexandra Cremois into a private villa that brings together rural memory and contemporary design. The project is rooted in respect for the historical and landscape context of the site, an area shaped by castles, vineyards, and historic villages, as well as in the desire to give new life to the original building while preserving its identity. The stone walls, terracotta roof tiles, and exposed wooden beams have been enhanced and integrated into an essential, bright, and functional intervention. The result is a fluid, welcoming way of living, in constant dialogue with nature.

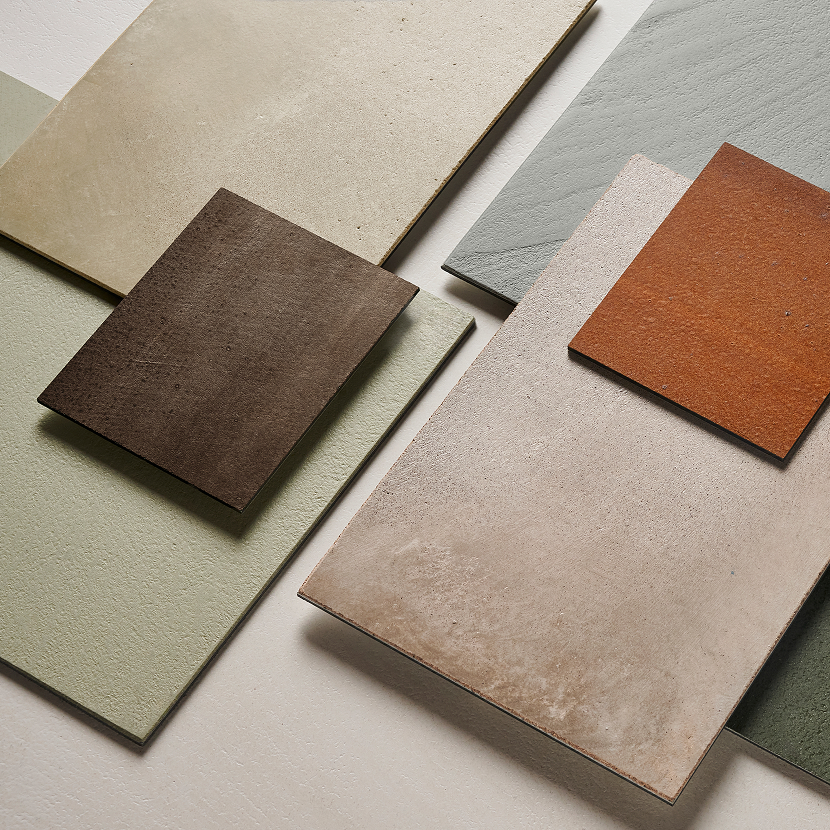
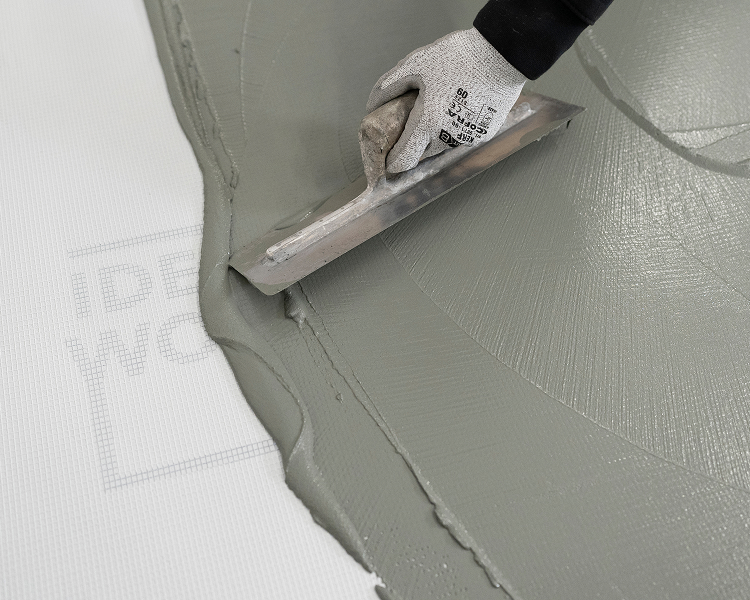
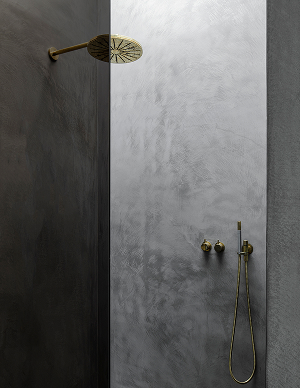
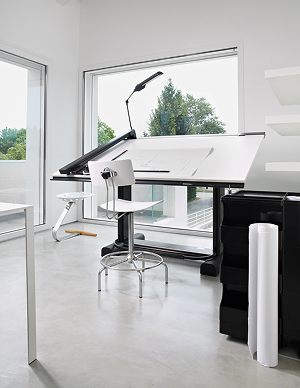
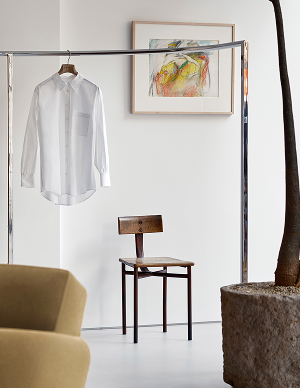
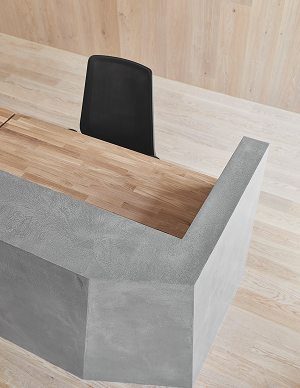
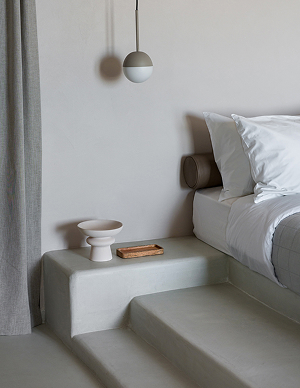
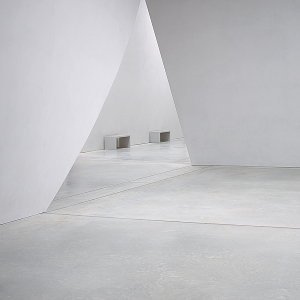
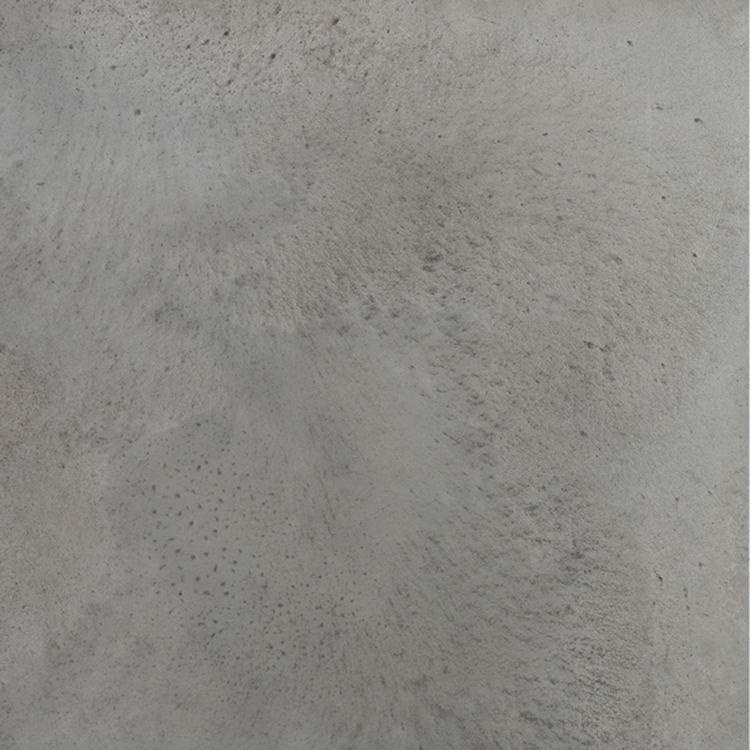
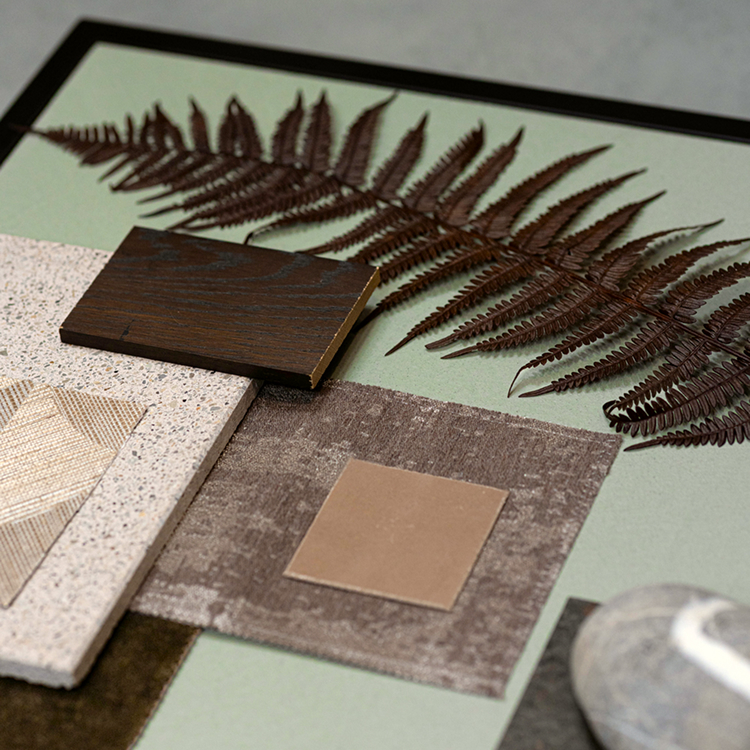
Divided into two distinct yet coherent units, the villa is built around the encounter between rustic elements and contemporary surfaces. Inside, Microtopping®, selected in the Tortora and Brown shades, covers floors and bathrooms, creating visual continuity between rooms and amplifying the perception of space thanks to its seamless finish and thickness of just 3 mm. The neutral, refined character of the continuous surfaces allows the material strength of the original features to stand out, while soft furnishings, natural fabrics, colour accents, and works of art give the interiors a warm, personal, and eclectic atmosphere.

Particular attention has been paid to the relationship between indoor and outdoor spaces. Large glazed openings connect the interiors to the garden, terrace, porch, and swimming pool. For the outdoor areas, Rasico® was chosen: a minimalist cement-based decorative coating that provides anti-slip properties, making it particularly suitable for the poolside area. It is combined with Stamped Concrete, used for selected walkways, the patio, and garden paths. Resistant, monolithic, and suitable for vehicular traffic, this solution naturally recreates the effect of stone while establishing a dialogue with the original parts of the house. The result is a harmonious, light-filled home, deeply embedded in the surrounding landscape, where materiality, memory, and contemporary design coexist in balance.

2025

Les Herbiers, France

Designer: Alexandra Cremois Agence Tipi Architects

ph: Elodie DUGUÉ

Applicator: Entreprise Roy

Solutions chosen for Private villa in the Loire Valley